

126 Golden Way
Universal City, TX 78148
- 2 Beds
- 2 Baths Full Baths: 2
- 1,784 SqFt
- 4,399 Lot Size
- 1985 Year Built
GALLERY
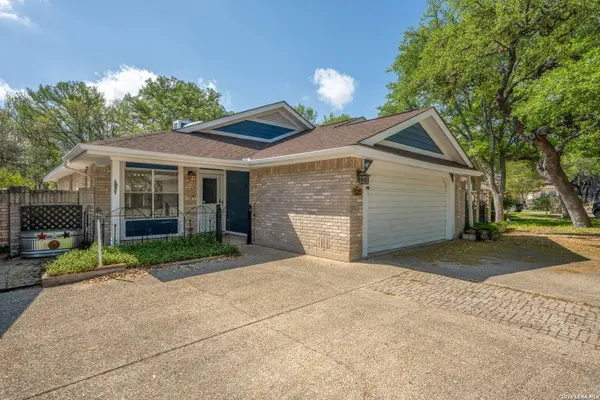
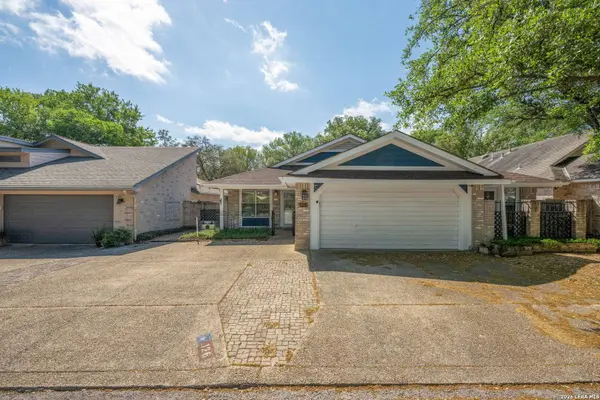
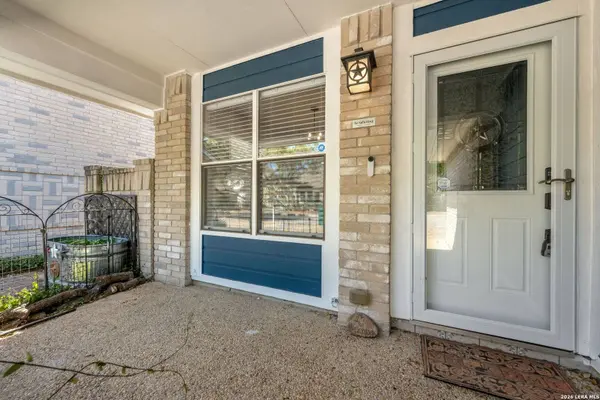
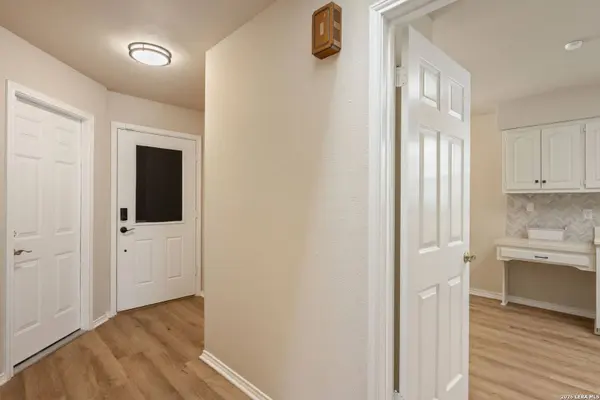
PROPERTY DETAIL
Key Details
Property Type Single Family Home
Sub Type Single Family Detached
Listing Status Active
Purchase Type For Sale
Square Footage 1, 784 sqft
Price per Sqft $150
Subdivision Golden Oakes
MLS Listing ID 1957225
Style One Story
Bedrooms 2
Full Baths 2
Construction Status Pre-Owned
HOA Y/N No
Year Built 1985
Annual Tax Amount $5,291
Tax Year 2025
Lot Size 4,399 Sqft
Property Sub-Type Single Family Detached
Location
State TX
County Bexar
Area 1600
Rooms
Master Bathroom Main Level 14X14 Tub/Shower Combo
Master Bedroom Main Level 14X14 DownStairs
Bedroom 2 Main Level 11X14
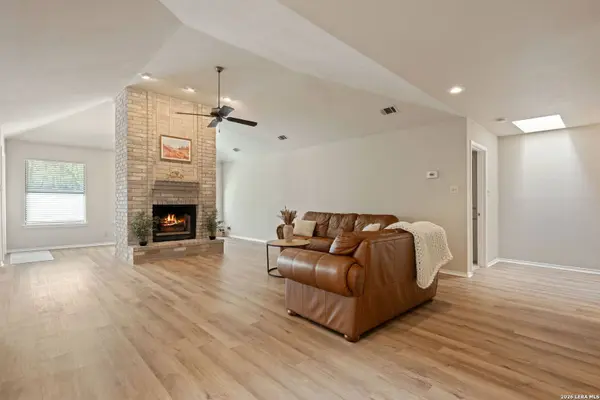
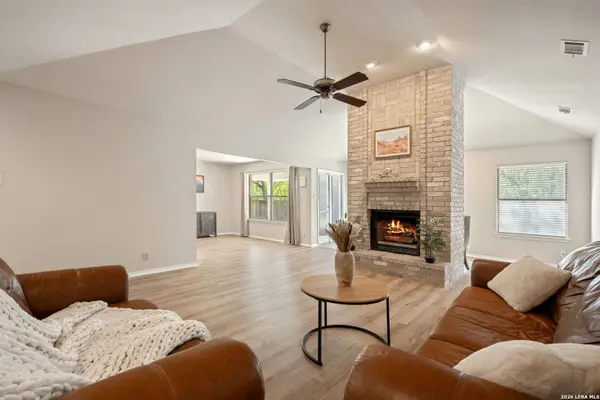
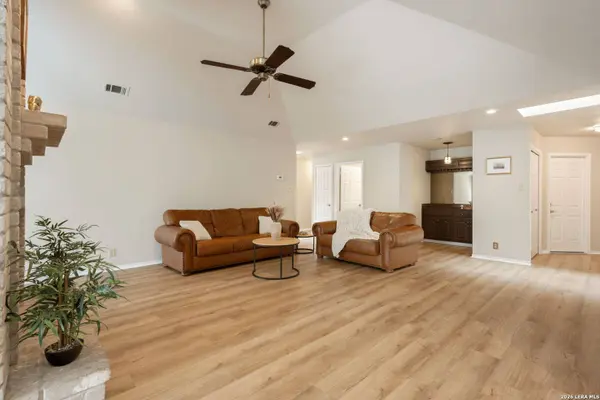
Living Room Main Level 17X35
Dining Room Main Level 12X10
Kitchen Main Level 12X11
Family Room Main Level 17X35
Building
Lot Description Level
Foundation Slab
Sewer Sewer System
Water Water System
Construction Status Pre-Owned
Interior
Heating Central
Cooling One Central
Flooring Carpeting, Ceramic Tile, Vinyl
Fireplaces Number 1
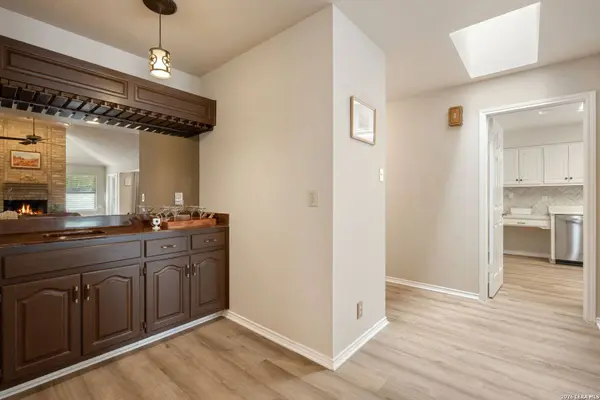
Inclusions Ceiling Fans, Washer Connection, Dryer Connection, Washer, Dryer, Microwave Oven, Stove/Range, Refrigerator, Dishwasher, Wet Bar, Smoke Alarm, Security System (Owned), Pre-Wired for Security, Gas Water Heater, Garage Door Opener, Whole House Fan, In Wall Pest Control, Solid Counter Tops, City Garbage service
Heat Source Natural Gas
Exterior
Exterior Feature Covered Patio, Privacy Fence, Has Gutters
Parking Features Two Car Garage, Attached
Pool None
Amenities Available None
Roof Type Composition
Private Pool N
Schools
Elementary Schools Coronado Village
Middle Schools Kitty Hawk
High Schools Veterans Memorial
School District Judson
Others
Acceptable Financing Conventional, FHA, VA, Cash
Listing Terms Conventional, FHA, VA, Cash
SIMILAR HOMES FOR SALE
Check for similar Single Family Homes at price around $269,000 in Universal City,TX

Active
$259,950
13523 Brinwood, Universal City, TX 78148
Listed by Darlene Minor of Keller Williams Heritage • (210) 573-98513 Beds 2 Baths 1,764 SqFt
Active
$198,500
218 Park Ln, Universal City, TX 78148
Listed by Stefanie Baller of Keller Williams Legacy • (210) 355-43173 Beds 2 Baths 1,176 SqFt
Active
$298,700
13358 Tusayan, Universal City, TX 78148
Listed by Malinda Hernandez of Central Metro Realty • (210) 643-99084 Beds 3 Baths 2,028 SqFt
CONTACT